Save
Ask
Tour
Hide
Share
$1,590,000
2 Days On Site

859 Ramblewood Drive
Rochester City, MI 48307

Single Family Residence|Coming Soon
5
Beds
6
Total Baths
4
Full Baths
2
Partial Baths
6,573
SqFt
$242
/SqFt
2000
Built
Subdivision:
STONY CREEK RIDGE 5
County:
Oakland
Call Now: 586-242-5838
Is this the listing for you? We can help make it yours.
586-242-5838
Upcoming Open Houses
Sun, Oct 18, 1:00 PM - 3:00 PM
859 Ramblewood Drive859 Ramblewood Drive859 Ramblewood Drive859 Ramblewood Drive
Save
Ask
Tour
Hide
Share

Mortgage Calculator

Monthly Payment (Est.)

Enter an interest rate to see your estimated monthly payment.
Calculator powered by Showcase IDX, a Constellation1 Company. Copyright ©2026 Information is deemed reliable but not guaranteed.

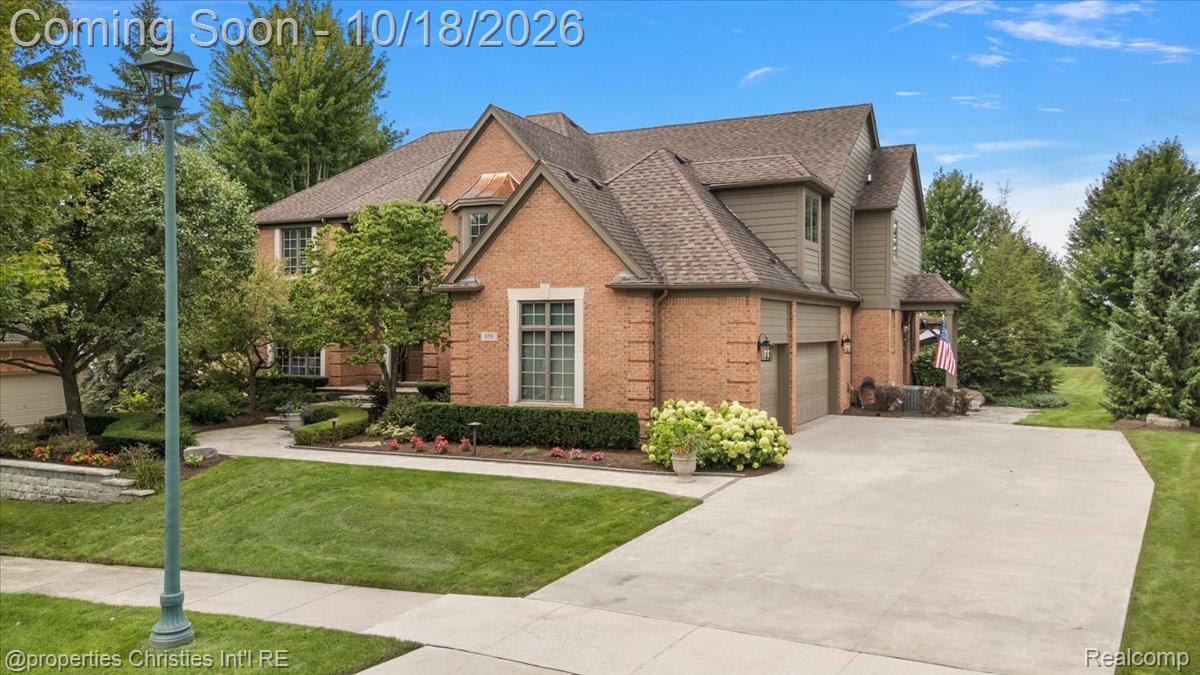
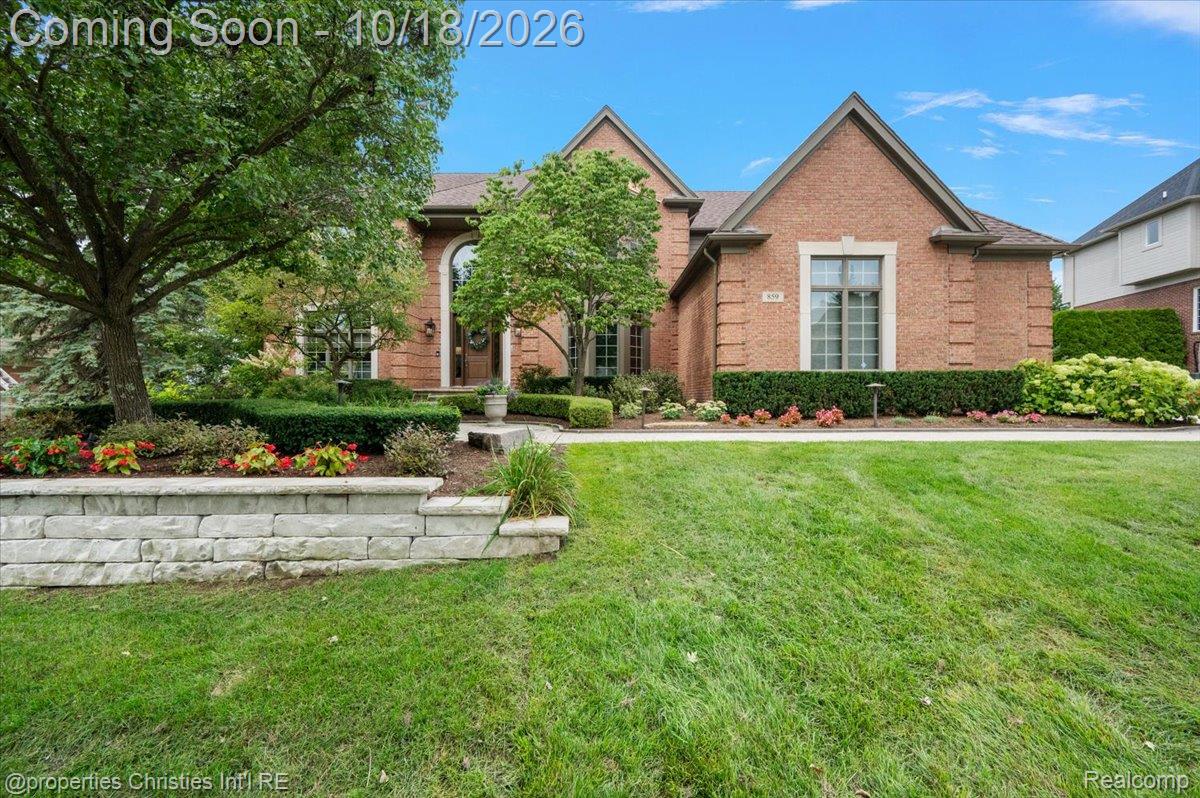
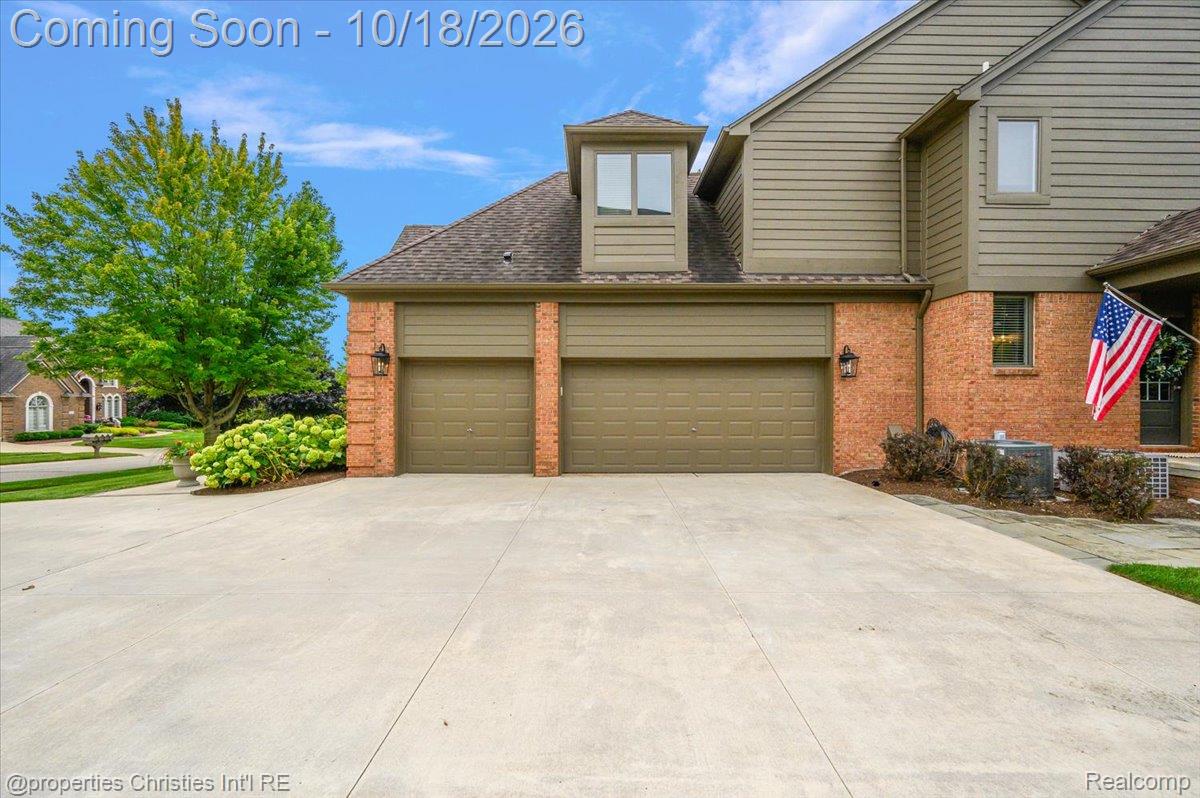
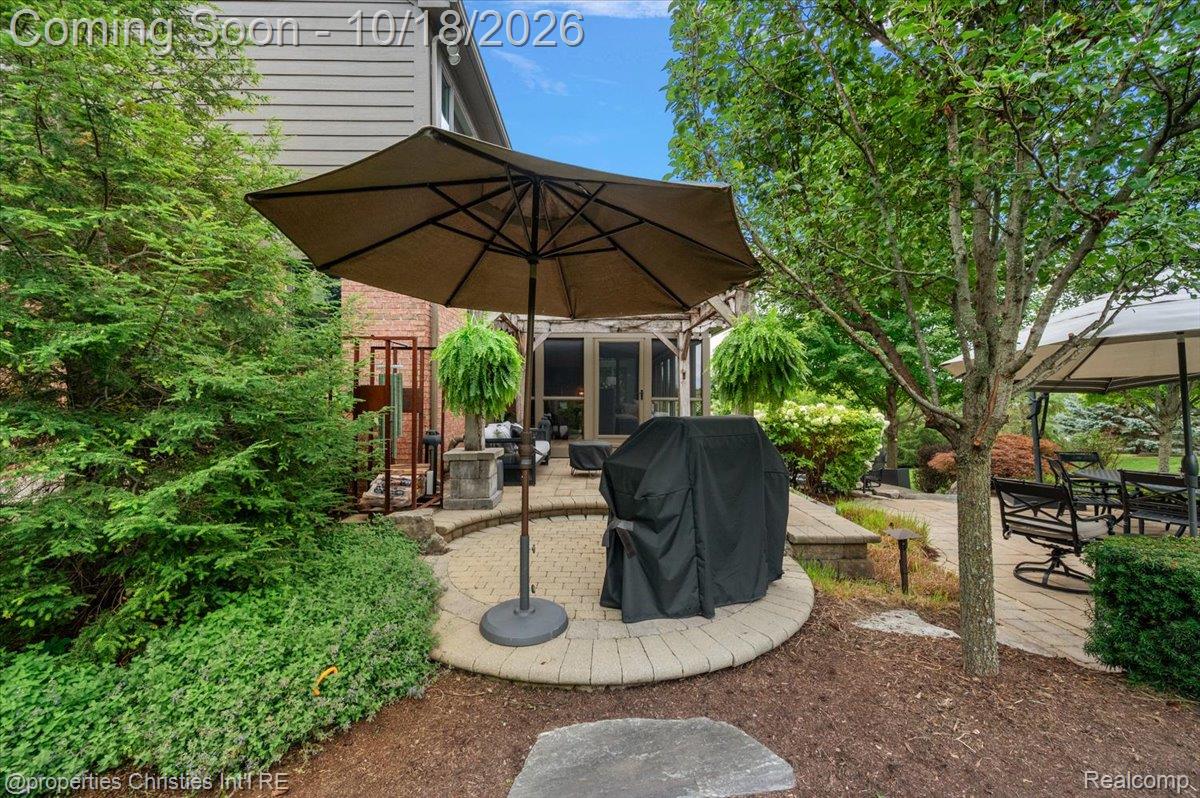
An architecturally redesigned home offering exceptional craftsmanship, thoughtful design, & sophisticated living. This impressive residence offers over 6,800 square feet of living space, including a custom-finished walkout LL, 5 BR, 4 BA, and 2 1/2 BA. An extensive architect-led renovation by CBI Design Professionals and Colleen Farrell Design transformed the home to maximize natural light, improve flow, and introduce custom architectural details throughout. The renovation was recognized with a Detroit Design magazine award. Wide-plank flooring, custom millwork, solid wood doors, designer lighting, built-in features, custom window treatments, and thoughtfully designed cabinetry create a home that is distinctive & highly functional. At the heart of the home is a spectacular chef’s kitchen featuring floor-to-ceiling custom cabinetry, an oversized honed-granite island, expansive pantry, and professional Thermador appliances. The dramatic great room is anchored by an oversized real-stone wood-burning fireplace & a beautifully redesigned barrel ceiling with extensive molding and lighting. Additional main-level spaces include a private office, formal dining room, casual living room/den, mudroom with custom storage, & a large screened porch. Upstairs, the fully modernized primary suite features a redesigned entry, custom cabinetry, freestanding soaking tub, & oversized shower. The second-floor laundry and work room offers exceptional functionality with custom cabinetry, granite counters, desk space, abundant storage, a sink, and dedicated folding and hanging areas. The finished walkout lower level expands the living and entertaining space with an additional kitchen, bedroom, full bath, and dedicated workout room. Extensive professional landscaping, stone patios, a built-in fire pit, landscape lighting & a large screened porch with three infrared heaters create inviting spaces for entertaining and relaxing throughout much of the year. Buyer/Buyer Agent to Verify all Info.

Save
Ask
Tour
Hide
Share
Listing Snapshot
Price 
$1,590,000
Days On Site 
2 Days
Bedrooms 
5
Inside Area (SqFt) 
6,573 sqft
Total Baths 
6
Full Baths 
4
Partial Baths 
2
Lot Size 
0.39 Acres
Year Built 
2000
MLS® Number 
20261071873
Status 
Coming Soon
Property Tax 
$12,809
HOA/Condo/Coop Fees 
N/A
Sq Ft Source 
Public Records
Friends & Family
Recent Activity
2 days agoListing first seen on site
2 days agoListing updated with changes from the MLS®
General Features
Acres 
0.39
Cross Street 
Runyon and Dequindre
Disclosures 
Exclusions Do Not Exist, Taxes Homestead Exempt
Garage 
Yes
Garage Spaces 
3
Levels 
Two
Parking 
AttachedDirect AccessOversizedGarage Faces Side
Property Sub Type 
Single Family Residence
Sewer 
Public Sewer
Special Circumstances 
Standard
SqFt Above 
4573
SqFt Below 
2000
Style 
Colonial
Utilities 
Underground Utilities
Water Source 
Public
Interior Features
Appliances 
RefrigeratorGas Water HeaterBuilt-In RefrigeratorBar FridgeDishwasherDisposalDouble OvenDryerFree-Standing RefrigeratorGas CooktopStainless Steel Appliance(s)WasherWarming DrawerWine Cooler
Basement 
FinishedWalk-Out AccessSump Pump
Cooling 
Ceiling Fan(s)Central Air
Fireplace 
Yes
Fireplace Features 
Great RoomWood Burning
Heating 
Forced AirNatural Gas
BathDualEntry 
Dimensions - 10 X 6Level - Second
BathFull 
Dimensions - 11 X 6Level - Basement
BathLav 
Dimensions - 7 X 5
Bedroom 
Dimensions - 14 X 12Level - Second
BreakfastNookRoom 
Dimensions - 17 X 11
Dining Room 
Dimensions - 14 X 15
FlexRoom 
Dimensions - 15 X 14Level - Basement
Great Room 
Dimensions - 21 X 17
Kitchen 
Dimensions - 14 X 16
Laundry 
Dimensions - 16 X 13Level - Second
Library 
Dimensions - 14 X 14
Living Room 
Dimensions - 14 X 15
Master Bathroom 
Dimensions - 16 X 11Level - Second
Master Bedroom 
Dimensions - 17 X 16Level - Second
MudRoom 
Dimensions - 20 X 9
ThreeSeasonRoom 
Dimensions - 25 X 13
Save
Ask
Tour
Hide
Share
Exterior Features
Construction Details 
Brick
Exterior 
Lighting
Patio And Porch 
Patio
Pool Features 
Community
Roof 
Asphalt
Community Features
Community Features 
Pool
MLS Area 
Area02152Rochester
School District 
Rochester
Financing Terms Available 
CashConventional
Building Access 
GroundLevelwSteps
Roads 
Paved
Schools
School District
Rochester
Elementary School
Unknown
Middle School
Unknown
High School
Unknown
Listing courtesy of @properties Christie's Int'l R.E. Birmingham: [email protected]


IDX provided courtesy of Realcomp II Ltd. via RealcompIILtd. Copyright © 2026 Realcomp II Ltd. Shareholders.

IDX information is provided exclusively for consumers' personal, non-commercial use and may not be used for any purpose other than to identify prospective properties consumers may be interested in purchasing and that the data is deemed reliable but not guaranteed accurate by the MLS.

Neighborhood & Commute
Source: Walkscore
Save
Ask
Tour
Hide
Share